Building Design Services in Thane
Building Planning, Floor Plans, Elevation, 2D Drawings & 3D Design
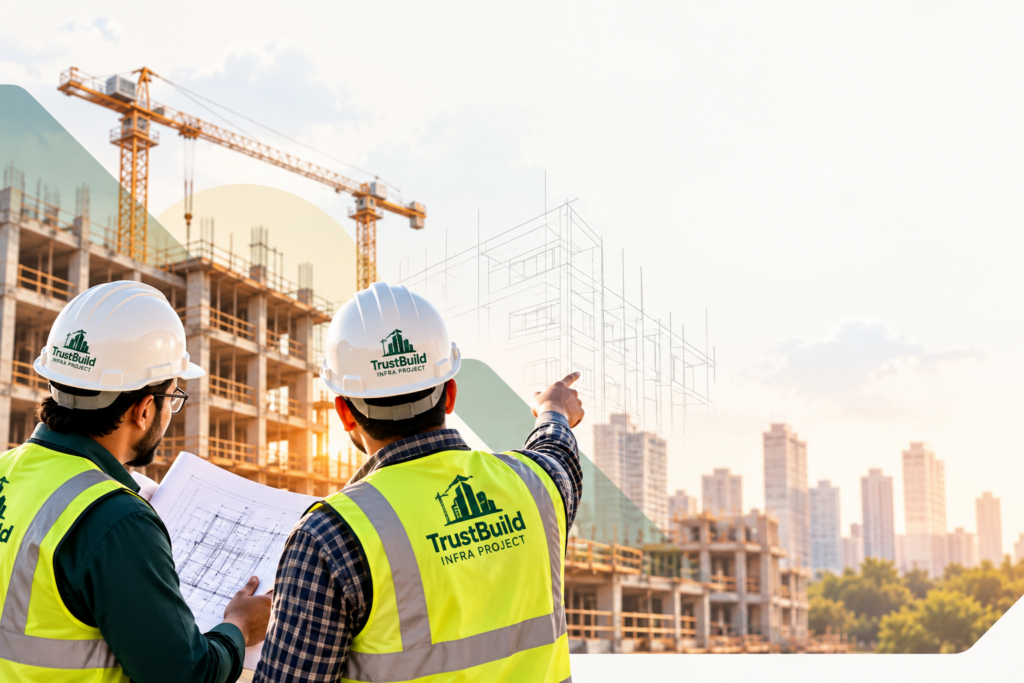
TrustBuild Infra Project provides building design services
including floor plans, front elevation, 2D drawings and 3D
design for residential, commercial and industrial projects
across Thane, Mumbai and Navi Mumbai
What Is Building Design?
Building design converts the project brief and intended use into an organised planning and drawing package. It helps define how
spaces are arranged, how the building is presented visually and how the client can review the proposed design before execution
begins.
Depending on the agreed scope, the deliverables can include floor plans, 2D drawings, front elevation concepts and 3D building
design or elevation visualisation.
When Is Building Design Required?
Planning a New Residential Building
When a homeowner or developer needs floor planning, layout direction and
design visualisation before construction.
Planning a Commercial Building
For offices, shops or other commercial-use buildings that require an organised
space plan and design direction.
Planning an Industrial Building
For suitable industrial projects where the building layout and design need to
reflect operational use and project requirements.
Before Construction Begins
To review floor arrangements, circulation, elevation and visual design before
execution starts.
When 2D Drawings Are Needed
When the client needs a clear drawing package to understand or
communicate the agreed building design.
When Elevation / 3D Visualisation Is Needed
When the client wants to review the building appearance and design direction
through front elevation or 3D visuals.
Our Building Design Process
Project Brief & Site Information
Understand the property type, intended use, available site information, space requirements, priorities and agreed design deliverables.
Building Planning / Floor Layout
Develop the initial planning or floor-layout direction based on the agreed requirements and project type.
2D Design Development
Prepare the required 2D drawings within the confirmed Building Design scope and refine the layout through agreed review.
Front Elevation / 3D Visualisation
Develop front elevation and/or 3D building design where these deliverables are included in the project.
Review & Final Design Set
Incorporate agreed revisions and prepare the final approved design deliverables for the client.
Benefits of Building Design Planning
Clear Space Planning
Helps organise rooms, circulation and use of
available space before site execution begins.
Better Visual Understanding
2D drawings and 3D visualisation help the client
understand the proposed design direction.
Project-Type Specific Planning
Design can be developed around the needs of
residential, commercial or industrial building use.
Coordinated Design Direction
Floor planning, front elevation and visualisation
can be developed as one coordinated design
package.
Review Before Execution
The client can review and refine key design
decisions before construction work proceeds.
Our Building Design Scope
Building Planning / Floor Plans
Layout planning around the confirmed project requirements.
Residential Building Design
Planning and design for residential buildings and homes.
Commercial Building Design
Building design for suitable commercial-use projects.
Industrial Building Design
Building planning/design for suitable industrial requirements.
Front Elevation Design
Exterior/front-elevation design concepts aligned with the building layout.
2D Drawings & 3D Design
2D design drawings plus 3D building design / 3D elevation where included.
Areas We Serve
Building Design Service Areas
TrustBuild Infra Project is based in Mumbra, Thane and provides steel, MS and structural fabrication services across Mumbra, Thane,
Kalwa, Airoli, Vashi, Mahape MIDC, Navi Mumbai, Mulund, Kalyan, Kharghar, Panvel and Mumbai.
We undertake suitable fabrication requirements for residential buildings, commercial properties and industrial facilities, depending on
the material requirement, dimensions, access and agreed fabrication scope.
For industrial and commercial requirements in areas such as Mahape MIDC, fabrication work can be planned according to site access,
operational requirements and approved project specifications.
Frequently Asked Questions
Find quick answers about our services, project approach, service areas, structural audits, waterproofing solutions, and free site inspections. Need more information? Our team is ready to assist you.
What is included in TrustBuild's building design service?
TrustBuild’s confirmed Building Design scope includes building planning and floor plans, residential, commercial and industrial building design, front
elevation design, 2D drawings and 3D building design / 3D elevation.
Do you provide residential, commercial and industrial building design?
Yes. TrustBuild provides Building Design services for suitable residential, commercial and industrial projects based on the project brief, site information
and agreed design scope.
Do you prepare floor plans, 2D drawings and 3D building design?
Yes. Floor planning, 2D drawings and 3D building design / elevation can be included within the agreed Building Design scope according to the project
requirement.
How much does building design cost?
Building design cost depends on the project type, plot or building size, number of floors, required deliverables, design complexity, available site
information, 2D/3D requirements and agreed revision scope. TrustBuild can provide a free preliminary site inspection where useful and prepare the
estimate/quotation after understanding the requirement.
Is structural design included in Building Design?
No. Structural engineering calculations, structural analysis and structural member design are handled separately under TrustBuild’s Structural Design
service. The two services can be coordinated where both are required.