Roof Shed & Shed Fabrication in Thane
Metal Roof Shed Solutions for Residential, Commercial & Industrial Properties
TrustBuild Infra Project provides roof shed and shed
fabrication work for residential, commercial and industrial
requirements across Thane, Mumbai and Navi Mumbai.
What Is Roof Shed & Shed Fabrication?
Shed fabrication involves measuring, fabricating and assembling a supporting steel framework and roofing system for a specific
covered-space requirement.
Depending on the project, a fabricated shed may be used above terraces, commercial spaces, industrial areas or other suitable
locations requiring weather protection or covered working or storage space.
The fabrication system can include steel sections, supporting members, connections and suitable roofing sheets selected according to
the required dimensions and application.
For larger or load-bearing shed structures, the member sizes, connections, supports and structural details should follow approved
drawings or engineering specifications.
The final shed configuration should also consider factors such as site dimensions, drainage, wind exposure, roof slope, access and
intended use.
When Is Roof Shed Fabrication Required?
Roof shed fabrication may be suitable where a terrace, commercial area or industrial location requires a custom covered space,
replacement shed or weather-protection structure.
Terrace Covering
A roof shed may be installed where a suitable terrace
area requires additional weather protection or covered
use.
Commercial Covered Areas
Businesses may require fabricated roof sheds for
suitable external or operational spaces.
Industrial Shed Requirements
Industrial facilities may require fabricated shed
structures for suitable covered working, utility or
storage areas.
Existing Shed Replacement
Old, damaged or deteriorated shed structures may
require repair, modification or replacement depending
on their condition.
Weather Protection
A properly planned shed can provide suitable
protection from direct sun and rain for designated
areas.
Custom Covered Spaces
Fabrication can be planned where standard ready-
made shed dimensions do not match the available
area or intended application.
Our Roof Shed & Shed Fabrication Process
We follow a practical fabrication and installation sequence so the shed matches the agreed dimensions, use, roofing requirement and
project scope.
Site Measurement & Requirement Discussion
Inspect the proposed shed location, take relevant measurements and understand required use, coverage and project scope.
Planning & Specification Review
Review shed dimensions, framework, roofing requirement, slope, access and installation scope. Structural work should follow approved drawings or engineering specifications where required.
Steel Framework Fabrication
Measure, cut, weld and assemble specified steel sections according to the agreed fabrication details.
Shed Installation & Roofing Work
Install the fabricated framework and fix the selected roofing sheets or approved roofing components according to the project scope.
Finishing & Final Check
Check dimensions, installation, visible finishing and completion against the agreed project requirement.
Benefits of Roof Shed & Shed Fabrication
Custom-Sized Solutions
Sheds can be fabricated
according to actual site
dimensions and required
coverage.
Weather Protection
Suitable roof sheds can provide
covered protection from direct rain
and sunlight.
Planned for Intended Use
The shed arrangement can be
planned around the property type,
available space and intended
residential, commercial or
industrial use.
Practical Use of Open Areas
A suitable roof shed can improve
the usability of designated
terrace, commercial or industrial
spaces.
Repair & Modification Flexibility
Existing fabricated sheds may
sometimes be repaired, modified
or replaced according to their
condition and project requirement.
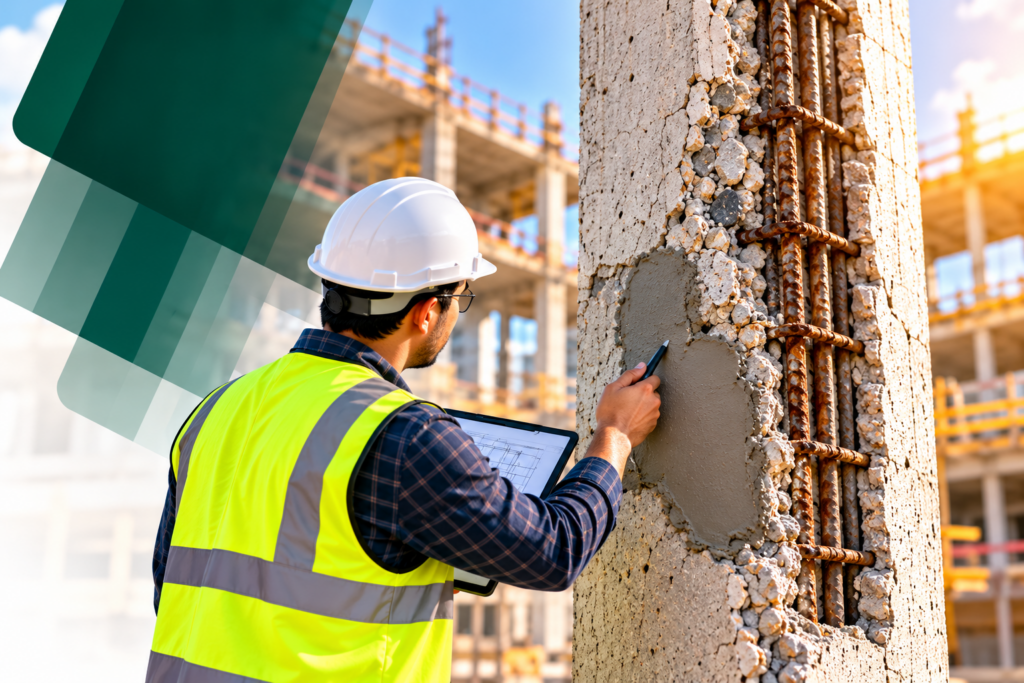
Our Roof Shed & Shed Fabrication Work
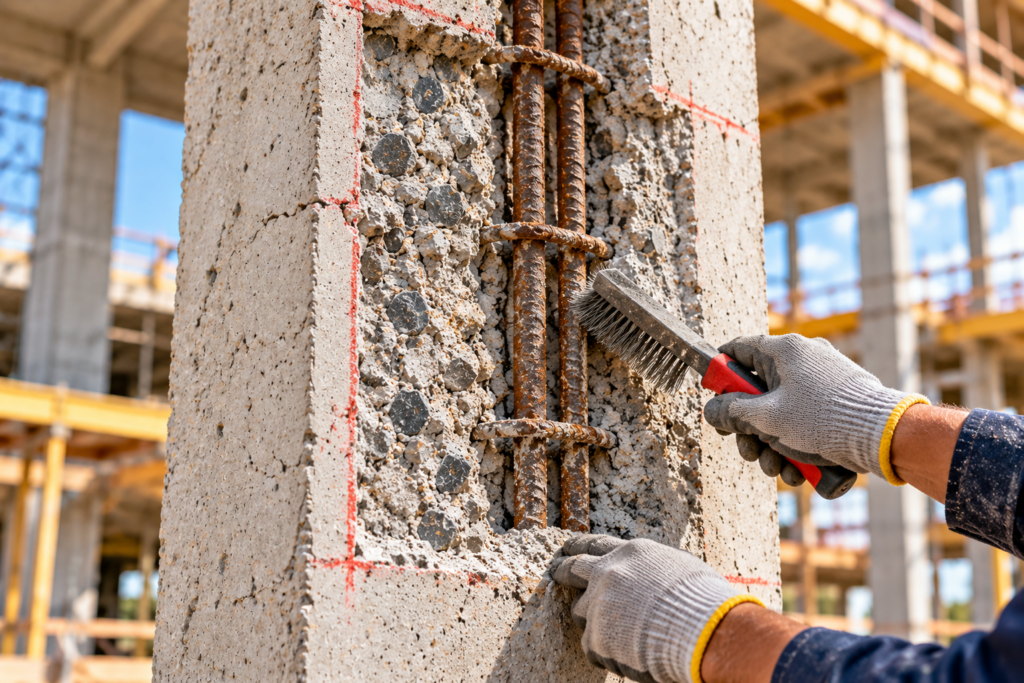
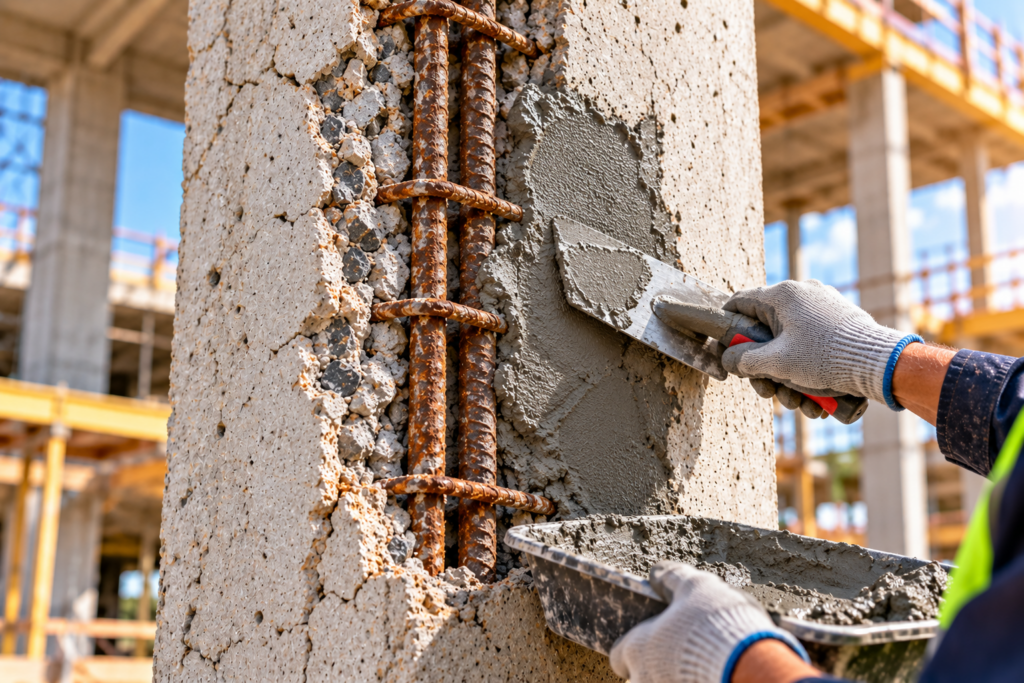
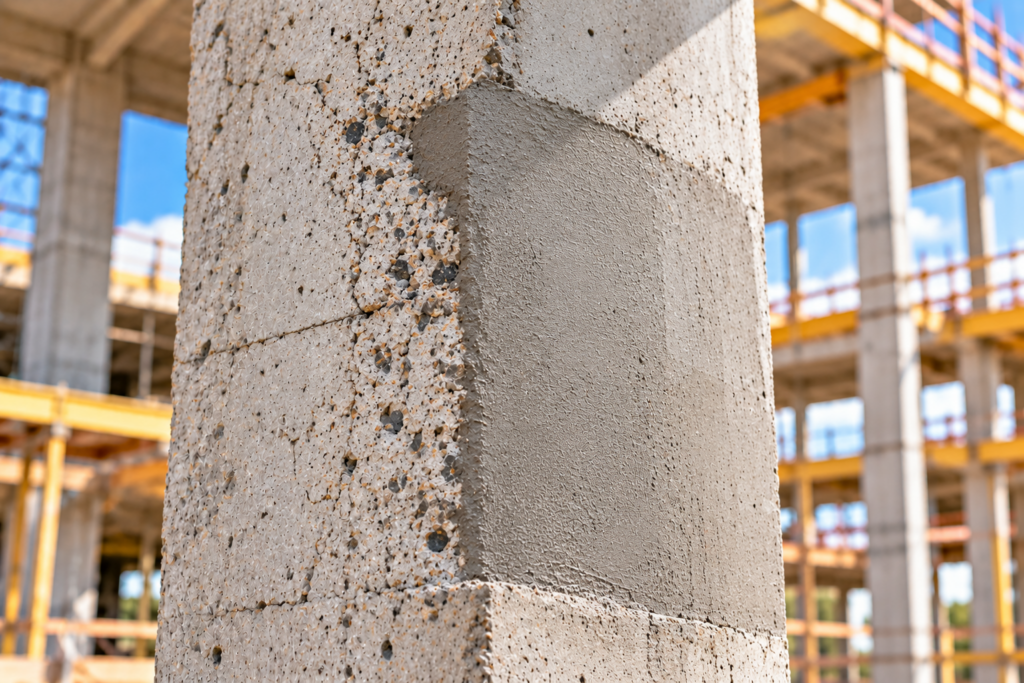
See genuine examples of site preparation, steel framework fabrication, roofing installation and completed shed projects.
Areas We Serve
Roof Shed & Shed Fabrication Across Thane, Mumbai & Navi Mumbai
TrustBuild Infra Project is based in Mumbra, Thane and provides roof shed and shed fabrication services across Mumbra, Thane,
Kalwa, Airoli, Vashi, Mahape MIDC, Navi Mumbai, Mulund, Kalyan, Kharghar, Panvel and Mumbai.
We undertake suitable shed fabrication for residential buildings, terraces, commercial properties and industrial facilities, depending on
available space, dimensions, access, intended use and project specifications.
For industrial and commercial requirements in areas such as Mahape MIDC, the shed framework and installation should be planned
according to the intended use, site conditions and approved structural requirements where applicable.
Frequently Asked Questions
Find quick answers about our services, project approach, service areas, structural audits, waterproofing solutions, and free site inspections. Need more information? Our team is ready to assist you.
What is shed fabrication?
Shed fabrication involves measuring, cutting, welding, assembling and installing a steel framework and suitable roofing system according to the
dimensions and intended use of the required covered area.
Do you provide terrace roof shed fabrication?
Yes. TrustBuild Infra Project undertakes suitable terrace roof shed fabrication according to available space, required coverage, framework requirements
and site conditions.
Do you undertake industrial shed fabrication?
Yes. We undertake suitable industrial shed fabrication work depending on project dimensions, intended use, access and approved structural or
fabrication requirements.
How much does roof shed fabrication cost?
Roof shed fabrication cost depends on shed size, steel section requirements, roofing material, fabrication complexity, height, access, installation
conditions, transport and total project scope. A free site inspection and defined dimensions are required for a reliable quotation.
What information is needed for a roof shed quotation?
Useful information includes the site location, approximate shed dimensions, intended use, required coverage, available drawings or reference images,
preferred roofing material where known, access conditions and relevant site photos. Final dimensions and engineering information should be confirmed
where required before fabrication.