Structural Design Services in Thane
RCC, Industrial, PEB & Shed Structural Engineering
TrustBuild Infra Project provides structural design services
for RCC, commercial, industrial, PEB and shed structures
including analysis, load calculations and structural drawings
across Thane, Mumbai and Navi Mumbai
What Is Structural Design?
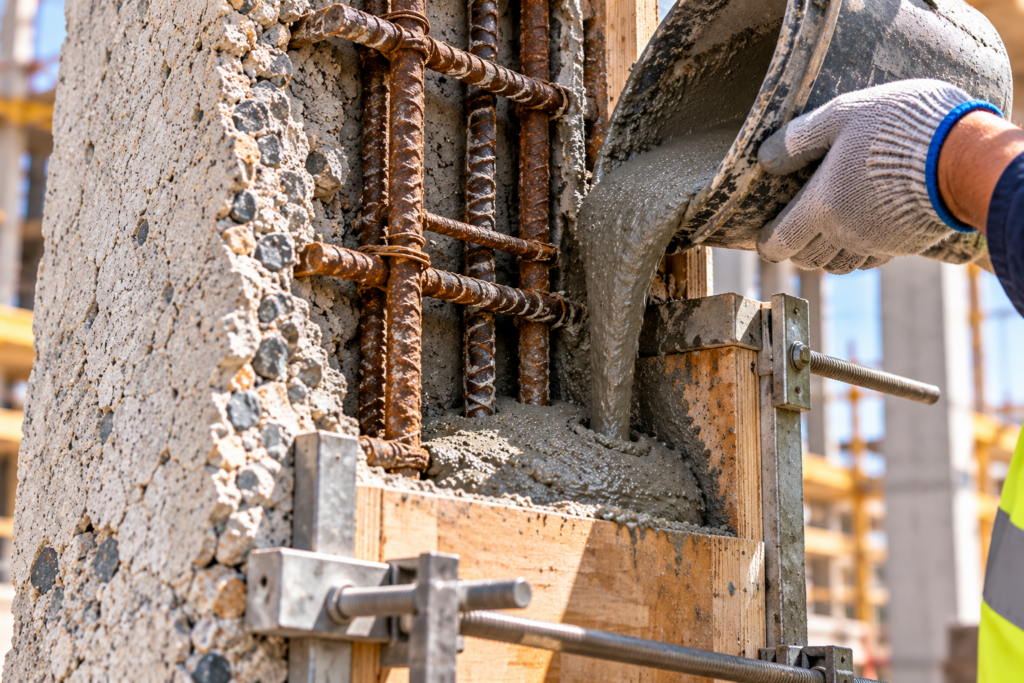
Structural design is the engineering process of analysing loads and designing structural systems and members for the proposed
project according to the applicable project requirements and engineering criteria.
Depending on the agreed scope, the work can include defining the structural scheme, structural analysis, load calculations, member
design and preparation of structural design drawings.
When Is Structural Design Required?
New RCC Building / Structure
When a proposed RCC building or structure requires project-specific structural
analysis, member design and structural drawings.
Commercial Building Project
When a commercial project requires a coordinated structural system based on
the proposed geometry, use and engineering inputs.
Industrial Structure
For suitable industrial buildings or structures requiring structural engineering
around operational and project-specific loads.
PEB / Steel Building
When a PEB or steel structure requires structural analysis, load calculations
and engineering drawings within the agreed scope.
Roof Shed / Poultry Farm Structure
For roof-shed, industrial-shed or poultry-farm structures requiring a defined
structural system and design package.
Structural Drawings / Calculations Required
When the project team needs engineering calculations and structural design
drawings for coordination or execution subject to the responsible engineer's
final issue.
Our Structural Design Process
Project Inputs & Engineering Brief
Review building/design inputs, structural brief, geometry, intended use and available site or geotechnical information relevant to the project.
Structural Scheme & Design Loads
Establish the proposed structural system and the applicable loading assumptions based on the agreed project requirements.
Structural Analysis
Analyse the structural system using appropriate engineering methods and software where required.
Member Design & Structural Drawings
Design the relevant structural members and prepare the structural drawings/details included in the agreed scope.
Engineering Review & Final Deliverables
Review the design package and issue the agreed final analysis/calculation/drawing deliverables through the responsible qualified engineer.
Benefits of Professional Structural Design
Defined Structural System
Establishes a clear engineering approach for the
proposed structural system.
Load-Based Engineering
Design decisions are developed from applicable loads
and agreed project conditions rather than generic
assumptions.
Coordinated Structural Drawings
Provides structural drawings that support coordination
with the wider project/design team.
Project-Specific Design
The design is developed around the actual geometry,
use, structural system and available engineering
inputs.
Clear Engineering Deliverables
Creates a defined package of analysis, calculations
and drawings according to the agreed scope.
Our Structural Design Scope
RCC Structural Design
Suitable reinforced-concrete structural systems within the agreed project scope.
Commercial Building Structural Design
Structural engineering for suitable commercial building projects.
Industrial Structural Design
Structural design for suitable industrial buildings and structures.
PEB / Pre-Engineered Building Structural Design
Engineering design for suitable PEB / steel building systems.
Roof Shed & Poultry Farm Structure Design
Structural design for suitable shed and poultry-farm structural systems.
Structural Analysis, Load Calculations & Drawings
Engineering analysis, load calculations and structural design drawings as defined in
the project scope.
Areas We Serve
Structural Design Service Areas
TrustBuild Infra Project is based in Mumbra, Thane and provides steel, MS and structural fabrication services across Mumbra, Thane,
Kalwa, Airoli, Vashi, Mahape MIDC, Navi Mumbai, Mulund, Kalyan, Kharghar, Panvel and Mumbai.
We undertake suitable fabrication requirements for residential buildings, commercial properties and industrial facilities, depending on
the material requirement, dimensions, access and agreed fabrication scope.
For industrial and commercial requirements in areas such as Mahape MIDC, fabrication work can be planned according to site access,
operational requirements and approved project specifications.
Frequently Asked Questions
Find quick answers about our services, project approach, service areas, structural audits, waterproofing solutions, and free site inspections. Need more information? Our team is ready to assist you.
What is included in TrustBuild's structural design service?
TrustBuild’s confirmed scope includes RCC, commercial and industrial structural design, PEB / pre-engineered building design, roof-shed and poultry-
farm structure design, structural analysis, load calculations and structural design drawings.
Do you provide RCC and PEB / steel structural design?
Yes. TrustBuild provides suitable RCC structural design and PEB / steel structural design within the agreed engineering scope and available project
inputs.
Do you provide structural analysis, load calculations and structural drawings?
Yes. Structural analysis, load calculations and structural design drawings are included where required by the agreed scope and are developed from the
relevant project inputs and engineering criteria.
How much do structural design services cost?
Structural design fees depend on the project type, structural system, size and complexity, available drawings and site inputs, analysis requirements,
calculation and drawing/detailing scope, coordination needs and revisions. TrustBuild can provide a free preliminary site inspection where useful and
prepare the estimate/quotation after reviewing the requirement.
Is Building Design the same as Structural Design?
No. Building Design covers planning, floor plans, elevation and 2D/3D visualisation, while Structural Design covers engineering analysis, load
calculations, structural systems, member design and structural drawings.